Showing posts with label materials. Show all posts

13 May 2012

A quest for thick glazed façades

After decades of glass thickness reduction and transparency in glazed façades, a whirl of glass translucency and weight is taking the architectural scene. You may have found it already in small places: building entrances, sculptures and the like. But the quest for thick, icy blocks of glass stacked in façades is here to stay, or at least that's my impression.

This post will discuss origins and directions of the 'thick glass' trend.

GE Building glazed entrance detail, seen from inside. Designed by Lee Lowry, 1933-34
Inspiration for this story came by chance during a visit to New York City some months ago. The main building at Rockefeller Center - RCA tower, now called GE Building - has a decorated main entrance finished in 1934 that called my attention. The top part of the entrance shows three stone low-relief panels conmemorating the spirit of the radio, named "Wisdom, Sound and Light" (see image below).

Sculpted by Lee Lawrie, the imposing central panel showing a bearded Wisdom figure, today an art deco icon, can be clearly seen from Fifth Avenue. But the top limestone pieces are only part of the story.

GE Building entrance at the Rockefeller Center - stone and glass low-relief by Lee Lawrie, 1933-34. You can identify Wisdom at the top centre, Sound at the left and Light at the right hand.

With golden rays crowning his head, Wisdom's right hand clutches a golden compass that measures the cosmic forces swirling in the 15 x 55 feet glass blocks screen below. Here comes the magic. Made of 240 glass blocks carved in cast Pyrex, the screen is a technical and artistic masterpiece.

Piccirilli's "Youth leadind Industry" at 636 5th Ave
The glazed bas-relief is a translucent wall of rectangular glass pieces (around 700 x 450 mm each), tied at their back to vertical bronce stripes, with a delicate front texture: calmed at the edges of the screen, agitated in the central axis below the moving compass. The attached images (see below) provide a pale impression of its contrasts: thick but slender, translucent from inside but almost opaque from outside, half part of a door and half part of a sculpture. 

Lee Lawrie was not the only artist using cast glass at the Rockefeller Center in the thirties. If you compare Lawrie's magnificent glazed entrance with Attilio Piccirilli's "Youth leading Industry" (see at left, finished in 1936) the contrast is clear. Piccirilli's glass low relief adorns the entrance of the International Building at 636 Fifth Avenue. Lit from behind but opaque if seen from the inside hall, it remains an evening spectacle on Fifth Ave. Piccirilli's bas-relief was cast in 45 Pyrex glass blocks, each hand-cast and different.

Good enough, but we will probably agree that Piccirilli's screen is merely decoration, not architecture. Glass here could have been marble and it would remain rather similar. That is not the case with Lawrie's screen, where glass and transparency go hand in hand as the following images taken from inside testify. 


Top to bottom: details of the glazed wall at the Rockefeller GE Building entrance. All taken from inside except the bottom right one.
 Seen from today Lawrie's glazed entrance is strikingly modern. In fact, a number of translucent massive facades could be linked to the images above. One of them, of course, is Rafael Moneo's Kursaal Auditorium in San Sebastian.

The Kursaal Auditorium is the combination of two translucent, twisted and slightly angled glass cubes located by the seaside - two 'stranded rocks which perpetuate the geography and underline the harmony between the natural and the artificial'. The cubes have curved laminated glass walls which protect them from salt-laden sea winds. The outer skin, a laminated 19 mm extra-clear, sandblasted glass with an external 5 mm fluted printed glass, transmits light to the interior by day; at night the exterior is transformed into a mysterious light source. 

Kursaal San Sebastian (Rafael Moneo, 1990-1999). Main Auditorium building looking outside through one of the big windows.
I like the view from inside the cubes (see above) because it explains the building concept better than the typical daylight external images. Of course there are differences with the GE building entrance. First in scale, then in layers: the Kursaal façade is a double skin wrapping the steel structure of the buildings. The outer skin is curved and fluted, the inner skin is flat. Both are slightly translucent to avoid direct vision of the encased steel structure.

Kursaal San Sebastian. The curved glass facade.
But there are a number of surprising similarities too. In both cases the glass grid is rectangular and horizontal, with continuous vertical joints - a stacked bond. The intention is not to read the facade as heavy masonry but as a light screen. Then the curvature: concave at the outside, flat at the inside. And finally the fixing system: a slender line of mullions from behind in both cases. Even the yellow light coming in is strikingly similar!

The images of the Kursaal facade during construction (see below) are as always very instructive. Isn't this Lawrie at a gigantic scale?

While I was working for Cupples - around 1992-93 - we visited Rafael Moneo at his studio in Madrid for this project. He was rightly obsessed with the quality of fluted glass he was looking after, and with the availability of suppliers for such a combination of fluting, lamination, extra-clarity, translucency and bending in glass. Cupples presented Moneo several glass samples and we prepared some façade details. The story moved on and finally Cricursa supplied the glass. The façade contractor was the Basque group Umaran, like Cupples a great but extinct dynosaur from the 20th century.

Kursaal San Sebastian. Images of the double skin façade during construction.


But Moneo's Kursaal use of glass is also an example of relative failure in translucency. Depending on the time of day and the sun position the structure behind the outer glass may become too obvious. In these occasions the visual impression is not of an ice block but of a thin veil: the game of scale is lost and the building fabric becomes too evident. The image below is one of those cases.

Thick glass can be more subtle and difficult to control that sheer transparency... but then, when is glass really transparent?

Kursaal San Sebastian. Aluminium mullions and main structure appear behind translucent glass as seen from outside.
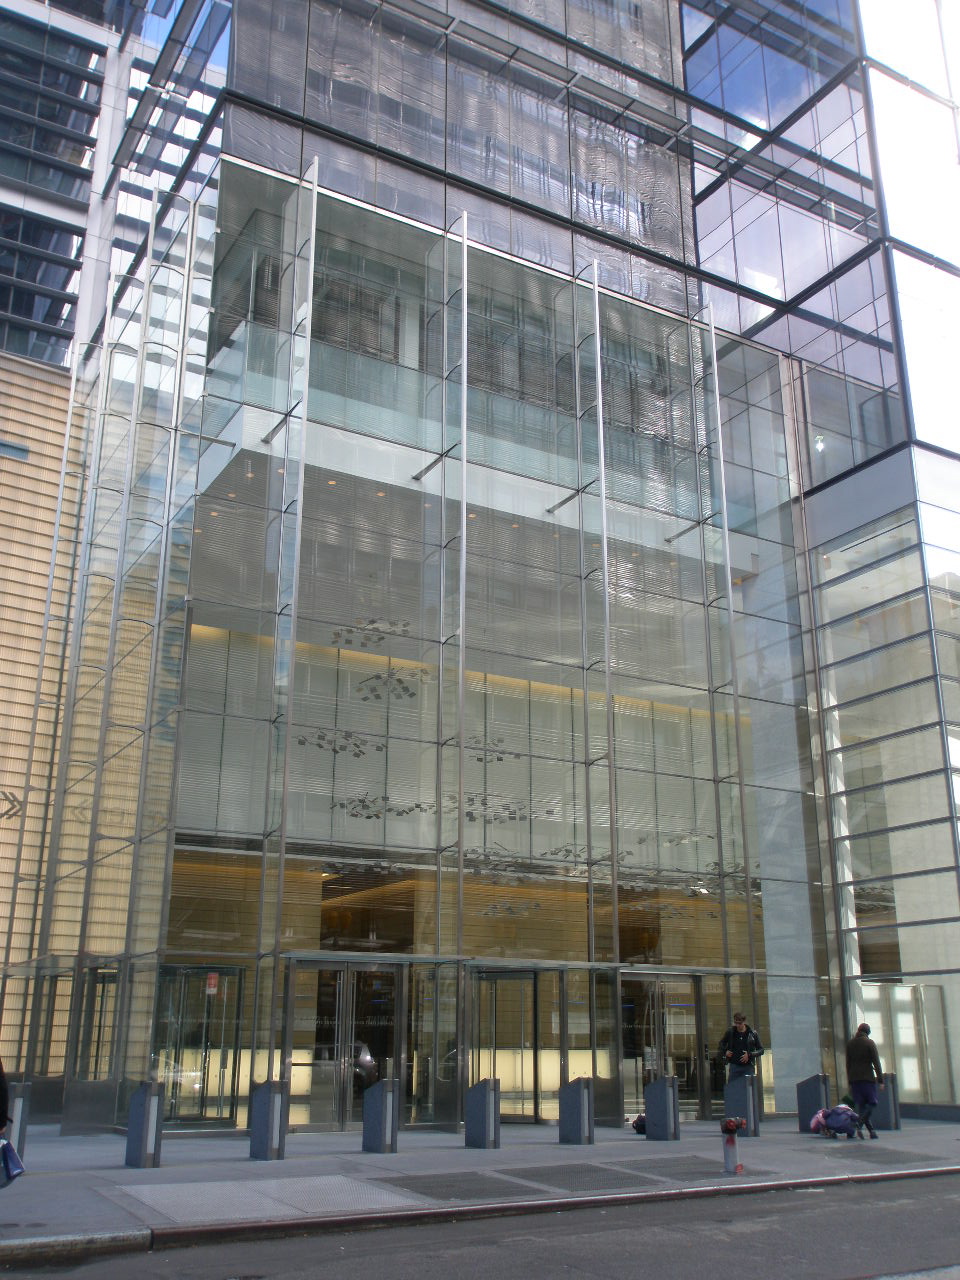
Let's go back to New York in our quest for iced glass blocks. 11 Times Square is a new office tower (opened in 2011) located right beside Renzo Piano's New York Times building. Waiting for the green light at 8th Ave with 41st Street I was surprised by the contrast between a tall, thin, mullion glass-supported transparent wall and a back-lit stacked glass wall beside. Both are part of the main lobby of this tower.

11 Times Square lobby seen from 41st Street, NYC. FXFowle Architects LLP.
If you came from a time travel - right from the seventies for instance - you would be surprised by the height of this transparent glass wall, standing still without any apparent aluminium or steel support. And it's really impressive, even today! But after the last two decades of structural glass walls we are used to see large glazed walls supported by glass fins with bolted stainless steel spiders as the only connecting points.

What called my attention in this case was the yellow glass wall to the left of the lobby: a back-lit translucent wall made with flat, vertically fluted glass blocks, stacked to provide a screen to support the building name and its tenants. It reminds us the facade of the Kursaal or Lawrie's cast glass, except that this one is opaque and flat. A detailed view can give us more clues. The whole glass lobby was commisioned to Gartner Steel and Glass, part of Permasteelisa Group, and completed in 2010.

The transparent part has a surface of 1,040 m2. The glass fins project out of the glass plan into the walkway and are 16.4 m in height, helped by an intermediate connection at a back slab located at 2/3 of their total height. The special stacked glass wall - this is all I found at Gartner's webpage - is 120 m2.

11 Times Square stacked glass wall at the lobby. Images from outside (left) and inside (right).
A detailed view will give us more information about our next icy translucent wall. It must be a laminated glass with the outer lite cast in vertical stripes. The thickness of the stripes is wider than the one at the Kursaal, but its flatness provides an impression of subtle weaving. As in San Sebastian the glass is retained by a grill of parallel, horizontal profiles: here they are in stainless steel, those at the Kursaal are made in cast aluminium. What a decision of a master builder: cast aluminium supporting cast glass!

The stacked glass wall makes itself apparent in the evenings, when crowds rushing to attend Broadway plays mix with those running home from work. At this time the 'eleven' mark behind the glass becomes obvious and the tenants' names shine in darkness against the back-lit wall. Sadly, this is a sign of our times: gone are Wisdom and his colleagues; what matters now is company brand image...

11 Times Square tower. General image (left) and lobby from inside (right). The stacked glass is a screen supporting tenants' logos.
The list of recent 'thick glass' walls is endless and this post cannot be that long. From the examples above we have got a fair view of stacked, heavy laminated glass, but this is only one technique in many.

Let me list other techniques that are being used to obtain the impression - or the literality - of thick glass (some of the buildings listed here are shown right below):
  1. Fused glass. A supplier of this technology is Fusion Glass Designs, a brand of the British company Chelsea Artisans. One of their recent jobs is the Louis Vuitton shop in Singapore, with kiln formed, curved and laminated glass. You can also look at this webpage for more info.
  2. Molten cast glass. This is the way U-glass (or channel glass) panels are made. The European main name in this technique is the German firm Lamberts, with the brand name Linit, while its US counterpart (and business partner) is Bendheim Wall Systems. The exemplary building with a U-glass cast facade is of course the Bloch Building at the Nelson-Atkins Museum of Art in Kansas City, a project of Steven Hall Architects finished in 2007.
  3. Slumped cast glass. Also called warm glass or kiln forming, a supplier of this technology is the British firm Warm Glass.
  4. Cast glass. The general term; many of the examples here are somehow made of glass cast in a mould. A well-known supplier is Castglass and one of their recent jobs, the Diesel store in NYC, with cast glass molding in LED lighting. Another façade to visit is their Glassworks Hot Shop in Louisville Kentucky.
  5. Pattern glass. A general expression for laminated or printed glass where an intermediate layer or screen is added, creating the impression of pattern and providing translucency. A high-quality European supplier of this kind of glass is GlasMarte from Austria. They are the glass suppliers and façade contractors for Peter Zumthor's acclaimed translucent façade of the Kunsthaus in Bregenz. They also have an interesting glass point ceiling fitting system, named GM Kub. Worth having a look...
  6. Recycled glass. A new technique. When glass pieces coming from recycling are fused the result is a greenish, opaque panel with a promising application to façades. For most cases a 20mm thickness provides the required strength. See more at the British supplier The Greenhouse Effect.
  7. Other techniques, worth exploring if you are interested: glass billet, heavy laminated glass (the buildings presented above), carved glass, extruded rolled glass, textured glass...
The Louis Vuitton facade in Singapore. Kiln-formed, laminated and curved 8+8mm glass.
Nelson Atkins Museum of Art, Kansas. Steven Hall architects. U-glass facade from Lamberts - Bendheim.
Nelson Atkins Museum of Art; Steven Hall architects. Detail of the double skin facade with U-glass at the outer side.
Kunsthaus Bregenz, Peter Zumthor. Austria 1997. Etched translucent glass.
The Kunsthaus at dawn with back-lighting.
We are entering a different ground here, that of glass as an artistic expression. But don't be afraid. If 'thick glass' in its many forms shall remain a trend for contemporary façades, there must be artists out there, chaps comparable to Lee Lawrie, from whose work we could get inspiration. You can find many names in this useful link provided by Lamberts. But if you wanted to meet only one name that must be Danny Lane, the best one to finish this post, an invitation to the artistic glass world.

Danny Lane posing at his studio in London.
Danny Lane (born in 1955) is an American glass sculptor living and working in the UK. Lane’s work is monumental as much as physical; his stacked and fractured glass walls are in a transition zone between scupture and architecture. His London studio is equipped to create works of considerable scale, in glass and in steel. Glass furnaces enable Lane to create works of fluidity and brilliant colour as the ones selected below.

Go and visit his webpage for more. Please click the Process tab: you will learn how these glazed, iced pieces were made.

Danny Lane, detail of stacked glass with a tensile rod.

Danny Lane, Presence of Seven. Allegheny College Pennsylvania USA (2002)
Danny Lane, Stairway. Borgholm Castle, Sweden (2005)
Danny Lane, Split Prism. San Francisco USA (2011)
Danny Lane, Borealis. General Motors HQ, Detroit USA (2005)
Danny Lane, Borealis detail. General Motors HQ, Detroit USA (2005)
Danny Lane, Ice. San Francisco USA (2011)
Is there materiality in glass? Plenty, as we have seen. Why then should we go only for the thin, transparent, ephemeral glass lites we have been using during the last century? Come on, cross the new frontier and be welcomed to the thick glass world...

28 December 2011

External timber cladding: the book

Langley Academy, Slough. Foster + Partners. Western red cedar
Timber facades have long been used on low-rise housing in North America and in Scandinavia. Most recently timber cladding is becoming popular in some other countries, Austria and the UK among them. Moreover, timber is nowadays being used as an external finish on medium-rise and non-domestic buildings.

But it is not easy. The main uncertainties related with using timber in facades involve: durability, weathering, dimensional change, corrosion, wind resistance and fire safety. Now, considering this long list, does it mean that timber is unsuitable as an external finish? Far from it. If design intent and construction details are in tune with its characteristics, timber can be a versatile facade material with a unique combination of performance benefits.

Architects in search of guidelines on how to use timber in facades have reasons to congratulate. This post is devoted to a recent book (released in April 2011) whose title says it all: 'External timber cladding: Design, Installation and Performance'. Its authors are Ivor Davies, a researcher from Edinburgh Napier University, and John Wood, professor of engineering at the same Scottish university. The book is more than its authors' baby. It is one of the outputs of a trans-national, EU financed project titled 'External timber cladding in exposed maritime conditions'. The project had inputs from Scotland, Iceland and Norway. More info about the project can be found here.

But this book is much more than the summary of an international study, and it is worth down to the last page if you are interested in timber for facades. In fact, it can be considered as the first true guidelines for timber facade engineering. The authors note very rightly that, during the past decade, facade engineers have tended to ignore timber in favour of more conventional - or more à la mode - materials like concrete, steel and glass. Timber exteriors have been left to architects (general practitioners) and timber specialist suppliers. This has proven risky sometimes, and reductive in most cases. Even more, the main technical standard for facades in the UK (the standard from CWCT) largerly ignores timber, whilst the existing guidance on timber cladding only covers a limited range of topics. This book comes to fill the gap between timber facade construction and facade engineering. It was about time!

The book is structured in six parts, each one dealing with the answer to six fundamental questions, exposed in a sort of 'ignorance pyramid':

What is wood?
How wet does it get?
What effects does it have?
How are these effects controlled?
How do the controls relate to fire safety?
What does all of this mean for facade engineering?

Chapter 1 describes what performance-based design means for timber facades, with a fundamental section on service life. Chapert 2, the top of the pyramid, deals with timber as a facade material, describing its main parameters. Chapter 3 covers moisture conditions in timber facades, and how to predict and to prevent them.

Western red cedar facade with pronounced staining
Chapter 4, as an outcome of the trans-national study, presents the results of site tests conducted on Sitka spruce as a timber cladding. Chapter 5 continues down the pyramid with fungal decay and insect attack. Chapter 6 goes for weathering, and how can we anticipate or respond to weathering in exposed timber cladding. In this chapter we understand why virtually all timber facades in Scandinavia are given an opaque surface coating - good to remember.

Chapter 7 adds to our limited knowledge in dimensional change on wood, and on how / why timber shrinks and moves. Good news for us: movements can be limited and estimated. Chapter 8 goes for corrosion - yes, that of metal fastenings, flashings and brackets embedded in timber. Chapter 9 describes in more depth the structural performance of timber facades - not of structures - which is an often ignored issue. Windloads, robustness of connections, dowel type fasteners and strenght grading are discussed here.

Selection process of timber design
Chapter 10 contains some of the most innovative pages: design for durability. It starts with a decision sequence to aid selection of a timber cladding design from a durability point of view - a must. It then goes down the sequence using the relevant EN standards on timber durability and preservation. It finally relates service life with timber class and use / exposure. Interestingly the authors don't take a side in the discussion pro / against wood preservatives: they present us the arguments in favour and against, so that we can decide case by case - as it should be.

Chapters 11 to 15 deal with fire and timber buildings. The fire triangle, fire testing, fire performance of timber, how to limit external fire spread, the role of air cavities, and a summary of fire regulations in the UK. Finally, a long chapter 16 is devoted to construction details for timber facades. This is an issue largerly discussed in other manuals, but again the authors bring novelty to the case, aided by clear and well drawn details. One of the good points is the treatment given to the junction between heavy (brick) and lightweight (timber) cladding.

The book ends with an updated and interesting list of appendices and references, among them the British and European standards on timber for panelling and external cladding.

Horizontal timber cladding details
In summary: if you are tired of simple and often repeated statements about how timber facades work, and want to know what is really going on and how this should inform your design decisions, this is your book. The authors challenge some of the prevailing assumtions about moisture, its effects and how they are best controlled. New light is shed on how moisture issues affect, and are affected by, the need to ensure that fire safety is fully addressed. And the construction details are based on a combination of new experimental data and a fresh appraisal and synthesis of existing information - they deserve a look and some thought, not just a copy-paste!

Go and buy it. You'll find the link to the publisher at the title of this post. It's not cheap, but it's worth every penny.

4 December 2011

The Louvre pyramids revisited

Yes: pyramids in plural. This post will compare the main Louvre pyramid (the one we all remember) with the inverted pyramid, less known but equally noticeable. Both are of course part of I.M. Pei's plan for Le Grand Louvre in Paris, commisioned by President Mitterrand as the first of his 'Grand Ouvres'. But as we will see the similarities between the two end right there. The main pyramid epitomises the end of the structural frame era, while the inverted pyramid represents one of the first examples of our time, the supremacy of structural glass.
An unusual view: the main pyramid seen from the top of the inverted one
The main pyramid - together with its three small siblings surrounding it - was finished and opened to public in 1989. The inverted pyramid was not completed until 1993. On the earliest sketches made by I.M. Pei back in 1983 the main pyramid, surrounded by the other three and the pools was already there. The inverted pyramid came slightly later in the plan, around 1985, as a standing point marking the entrance from the underground and the parking.
The main pyramid (centre) and the inverted pyramid (right). The underground entrance takes place from the right.
Pei wanted the main pyramid to be the new entrance to the Louvre, so that people had to wait on the Napoleon court to enter the museum. But this proved not enough to manage the thousands of people arriving every day. Soon predominance was given to the underground entrance, be it from the tube line of from the parking lot. Both coincide precisely at the inverted pyramid, so that it now becomes the first glass feature to be discovered by visitors.

The inverted pyramid between the gardens and the main one

Why are these two structures so different? Aren't both of them just glass pyramids? Well, not exactly. The first difference is their size. The main pyramid has a square base of 35.4m and a height of 21.6m, while the inverted one has a square base of 15.5m and a height of just 7m. Another reason for the two structures to have been designed different is wind load. The main one has to withstand strong wind loads that don't exist in the case of the inverted pyramid. To be precise, the inverted pyramid top side (which by the way is a very low pyramid in itself) only has suction loads due to wind. But the main reason for these two structures to be remarkably different is a fact of evolution: the engineers who designed the main pyramid remained under the old paradigm of glass as an infill; the engineers that were given responsibility to design the inverted one were pioneers of the new paradigm of glass as a structural element.

It has taken me a while to find out who the main actors are in this play in two parts. From the architect's side it is clear : I.M. Pei from Pei & Partners (now Pei Cobb Freed & Partners) was the design principal. Second in charge was Leonard Jacobson, although the design architect in charge of the pyramids was Yann Weymouth. Yann's sketches between 1983 and 1986 are the visual history of the design process, both in general and in its details.

Yann Weimouth and I.M. Pei on site during the main pyramid construction

Studies for tension fastening of the main pyramid. The left version was the selected one. Sketch by Yann Weymouth, April 1985.
Yann, who was fluent in French, lived in Paris between 1984 and 1990. The associate architect (the French local) was Michel Macary.

The 'serres' at La Villette by RFR, 1982-86
Now comes the conundrum of the story: the engineer's selection. The best engineering firm in glass tensed structures worldwide was at the time very active in Paris: RFR, Rice Francis Ritchie. This team of one Irish engineer - Peter Rice - and two British architects (Ian Rithchie was 100% architect; Martin Francis was partly a yacht designer) was created in Paris in 1981. RFR had successfully completed the 'serres' at the Parc de la Villette between 1982 and 1986, so they had to be well known to Michel Macary or to Emile Biasini, Mitterrand's man in charge of the whole project. How then RFR were not given the task of engineering the pyramids? The answer - as much as I can guess - must be found in I.M. Pei's contractual conditions: Pei was made 100% responsible of the design without any interference from French officials or local establishment. This included of course the selection of his engineers - which would be his and not a French firm if he wanted to build his Pyramid as pure as he wanted. It is a real pity that Pei was not right in this point - surely without knowing it at the time.

So the selection for the engineer was made by Pei, and Pei chose the Canadian firm of Nicolet Chartrand Knoll Ltd. What did this firm exactly do at the project? Their role seems to be clear for the large underground concrete structures. Let's not forget that the main pyramid sits atop a 2m-thick concrete slab with large spans. The stair connecting the Napoleon court with the bottom level is also a feat, with its 540º self-supporting curve. As Nicolet Chartrand Knoll refer to the Louvre pyramid in their webpage French version "The scope for the structural engineer, as bluntly expressed by the architect I.M. Pei, was that of building a structure as transparent as technology could reach. Through a close collaboration between the architect, the structural engineer and the other professionals it was possible to reach a successful outcome. Out of about 25 different structures which were studied, one was finally selected ".

Now, letting aside the fact that they studied many options, was the final structure of the main pyramid as transparent as technology could reach by 1986? I humbly disagree, and it seems that Mr Pei was not too impressed by its transparency either. The main point is a conceptual one: this is not the design of a glass pyramid, but the design of a steel pyramid clad with glass. Glass is just filling the space between the stainless steel struts, it is not taking any structural role. As Mick Eekhout - the Dutch structural glass specialist - would put it, the main pyramid is an example of space frame with integrated glazing. The two details below compare a structure of the mid-80s with the main pyramid detail:

Left: a Mero space frame with integrated framing. Right: the top detail of the main Louvre pyramid 

The Louvre solution is fairly more integrated than a space frame with a separate glazing as the Mero structure with glass on top. The outer mullions have disappeared and now a fairly thin aluminium profile is receiving the glass panels. But the glass is simply sealed at four sides with silicone; it is not making part of the structure at all. Suppose we take out all the rhomboidal glass panels: nothing would happen to the structure, the pyramid would remain in place. The pictures from construction period show this quite clearly. Images below have been taken from the book 'I.M. Pei. The Louvre pyramid' by Philip Jodidio, Prestel. It also has great sketches from Yann Weymouth.
Glass being installed at the main pyramid. There was practically no internal scaffolding in this picture. Notice the bespoke cradle to attach the suction cap to the pyramid.

Scheme of the steel structure of the main pyramid. Left: steel tubes in rhomboid shape with cables and stiffeners. Right: the same with glass already in place.
Stages of glass installation on the main pyramid
If the main Louvre pyramid was an American-Canadian design, how come did RFR start working for this pyramid - and yes, much before the inverted one was started? There are two reasons for that, and probably the two were required. The first reason is to be found in the (French) facade contractor: Eiffel Construction Metallique, precisely the same facade contractor that had undertaken the building of the serres at La Villette some years before. The Eiffel guys entered the design team for the Main Pyramid when it was still in the drawing table - remember: 25 models were studied before concluding on one. They must have seen that the Canadian engineers, expert as they were in concrete structures, found themselves a bit lost with the cables and rods of the pyramid. So Eiffel managed to sub-contract RFR as their experts to discuss design subtleties with the Canadians.
Node detail with tubes, bars and cables

The second reason was Peter Rice. He was at the time part of two companies in parallel: Arup - his first employer - and RFR - his new baby. A strong Arup engineering and lighting team, directed by Rice, was working at the same time on the Richelieu wing of the Museum, taking care of the glazing of the three big courts (5,000m2 and 450 tons of steel in total) and of the natural lighting strategies for the whole Richelieu wing. Thus, Rice was already known to and appreciated by the 'proprietaire'. I can imagine Peter Rice inviting Emile Biasini (the boss on site) to take a taxi and visit La Villette sometime during the works.

Since Rice was engaged with the Arup team, the RFR consulting work for the main pyramid (remember, under the hat of the facade contractor) fell on Martin Francis. Martin was an architect but also a yatch designer. The whole concept of suspended glazing and stainless steel cables owes in fact a lot to the yatching world of mast connections. As part of his sailing activities Martin knew of an American company who were masters in stainless steel rods, cables and riggers for naval architecture. The company name was Navtec and Martin Francis' colleague there was Tim Eliassen. This becomes interesting, and a prove that mixing technologies is always productive. Eliassen, who had studied aeronautical engineering and graduated in nuclear reactors had cofounded Navtec to end up immersed in the world of large sailing yachts, America's cup boats and the like.
Inner transparency, so much sought after by the architects, depends largerly on the point of view.

According to Mic Patterson (himself a good friend of Tim's and as such a reliable source), in 1987 Elliassen received a call from Francis telling him that there was a project in France that needed his involvement. The main pyramid became the first architectural project for Navtec, where they provided about 3,800 'short pieces of yatch rigging' to Eiffel. After completing the Louvre pyramid Eliassen tried - unsuccessfully - to convince his colleagues of Navtec to enter the business of glass architecture. Navtec comment at the time, according to Patterson, was unforgettable: "roofs leak, you get sued". So Eliassen founded TriPyramid Structures - notice the relationship between the name and his first job - in late 1989 and started a long line of high-profile projects, helping US architects to master in the new science of glass and steel. But that's another story.
The complexity of connecting elements next to the bottom of the pyramid. Notice the air fans pointing towards the inner face of glass, intended to reduce the risk of condensation.

A side note about glass selection for the main pyramid will give perspective on how much things have changed since the mid '80s in glass technology. Pei wanted a glass as clear as possible, and he was sure that the required laminated thickness (and even more in diagonal views) would be seen as green form the outside. So under his pressure a new manufacturing process was devised using Fointanebleau white sand -that is, sand very low in iron content - in collaboration with the French firm Saint Gobain. Possible it was, but expensive: the cost of producing a small batch of low-iron glass was huge at the time, and the big boss at Saint Gobain wasn't willing to stop the furnace and introduce such an order. Pei has declared (it's in Jodidio's book) that he went to Mitterrand in person in order to get the glass he wanted. Those were the days: the Emperor stopped the furnaces and glass for the pyramid came out as clear as it had to be...
Section of the concrete slab below the glass pyramid. This was the kingdom of Nicolet Chartrand Knoll, the Canadian engineers who started designing the pyramid concept.

So the main pyramid ended as best as it could, still not as 'trasparent' as Pei wanted, but it would have a great influence - much larger than the serres of La Villette - in expanding the word of the new structural glass facades to the world.

Now, Martin Francis had shown Pei how useful it had been to have RFR on board for the main pyramid, and Pei awarded them with the contract for the inverted pyramid. For RFR the next logical step in the linear sequence of the history of glass had to be the disappearance of mullion frames, elevating glass to the primary structural element of the builiding's skin. And this is exactly what happened with the inverted pyramid: the flat, clean glazed surfaces of La Villette lost their ugly steel tube edges and became a pure glass-enclosed volume. The inverted pyramid is to structural glass what the Seagram building was to the history of curtain walling: the culmination of a de-materialization process that had taken years to achieve. And, Pei permitting, the main pyramid with all its glamour would be nothing but the Lever House, located - as its sibling - just some feet away from the real jewell...

Enough for this post. It's too much text already. Let me finish with some good images and drawings of the inverted pyramid. From the heights of our age it's easy to read and to understand how it works. It surely must have been painful to design, but there it will remail, the light of a candle, forever.
Inverted pyramid as seen from the Carousel

Inverted pyramid: section and structural diagram


Inverted pyramid from below

Inverted pyramid: more structural diagrams

I.M. Pei at the bottom of the inverted pyramid

Inverted pyramid: the square brackets support the top square glass units while the cross brackets support the sloped rhomboid glass units. 
Me as Peter Rice, hanging from cables...

Detail of the top glass brackets. Each glass unit is glued to one side of the bracket at each corner. Slope is 4º for water drainage.
Detail of the side glass brackets. Each glass unit is drilled at the corners. The bracket is a mirror piece to avoid swinging and provide additional stiffening.